



-
-
For more information regarding the value of a property, please contact us for a free consultation.
52 Terrace Heights DR Lacombe, AB T4L 0A8
3 Beds
2 Baths
1,183 SqFt
Key Details
Sold Price -
Property Type Townhouse
Sub Type Row/Townhouse
Listing Status Sold
Purchase Type For Sale
Square Footage 1,183 sqft
Subdivision Terrace Heights
MLS® Listing ID A2143953
Sold Date -
Style 2 Storey
Bedrooms 3
Full Baths 1
Half Baths 1
Year Built 2006
Annual Tax Amount $2,297
Tax Year 2024
Lot Size 2,363 Sqft
Acres 0.05
Property Sub-Type Row/Townhouse
Source Central Alberta
Property Description
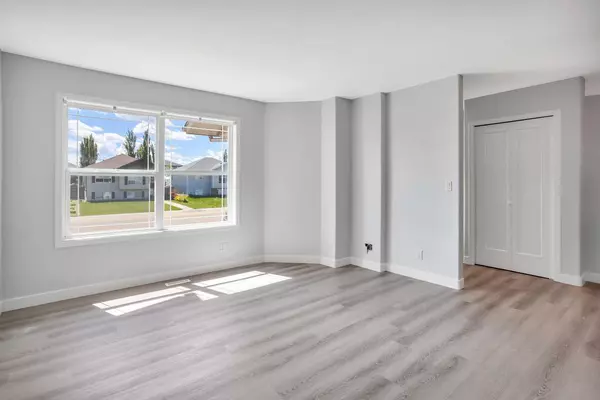
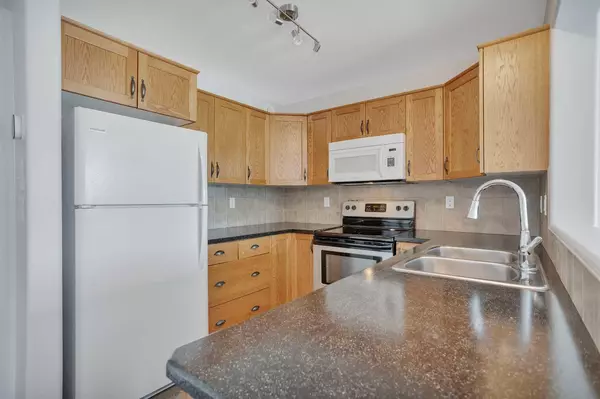
Visit REALTOR® website for additional information. This beautifully renovated 2-story townhouse is move-in-ready & features a bright, open floor plan that invites natural light throughout. The main floor boasts a spacious living area, ideal for both relaxing and entertaining. The modern kitchen comes with appliances including a brand new dishwasher & microwave. The convenience of the main floor laundry & 2-piece bathroom, add to the functionality
of the space. Upstairs has 3 beds & a 4 pc bath with the master suite including a walk-in closet. There are plenty of opportunities to add to the home with the unfinished basement. A private backyard has lots of space for entertaining. This home is located in a family friendly neighbourhood, close to schools, green spaces & walking trails.
Location
Province AB
County Lacombe
Zoning R4
Direction S
Rooms
Basement Full, Unfinished
Interior
Interior Features Laminate Counters, Open Floorplan, Track Lighting
Heating In Floor Roughed-In, Forced Air
Cooling None
Flooring Carpet, Vinyl
Fireplaces Type None
Appliance Dishwasher, Electric Range, Microwave Hood Fan, Refrigerator, Washer/Dryer
Laundry Laundry Room, Main Level
Exterior
Parking Features None, Rear Drive
Fence Fenced
Community Features Airport/Runway, Fishing, Golf, Lake, Park, Playground, Pool, Schools Nearby, Shopping Nearby, Sidewalks, Street Lights, Tennis Court(s)
Roof Type Asphalt Shingle
Porch Front Porch
Lot Frontage 20.1
Total Parking Spaces 2
Building
Lot Description Back Lane, Back Yard, Lawn, Landscaped, Level, Standard Shaped Lot, Private, Rectangular Lot
Foundation Poured Concrete
Architectural Style 2 Storey
Level or Stories Two
Structure Type Concrete,Vinyl Siding,Wood Frame
Others
Restrictions None Known
Tax ID 83998075
Ownership Private
Read Less
Want to know what your home might be worth? Contact us for a FREE valuation!

Our team is ready to help you sell your home for the highest possible price ASAP
Bought with Coldwell Banker Ontrack Realty
Nearby Locations