

-
-
For more information regarding the value of a property, please contact us for a free consultation.
39052 Range Road 270 Rural Red Deer County, AB T4N 5E2
4 Beds
3 Baths
2,057 SqFt
Key Details
Sold Price -
Property Type Single Family Home
Sub Type Detached
Listing Status Sold
Purchase Type For Sale
Square Footage 2,057 sqft
MLS® Listing ID A2172432
Sold Date -
Style Acreage with Residence,Bungalow
Bedrooms 4
Full Baths 3
Year Built 1975
Annual Tax Amount $3,777
Tax Year 2024
Lot Size 2.330 Acres
Acres 2.33
Property Sub-Type Detached
Source Central Alberta
Property Description
2057 SQ FT BUNGALOW WITH OVERSIZED DETACHED GARAGE BY RIVERBEND GOLF COURSE!!!
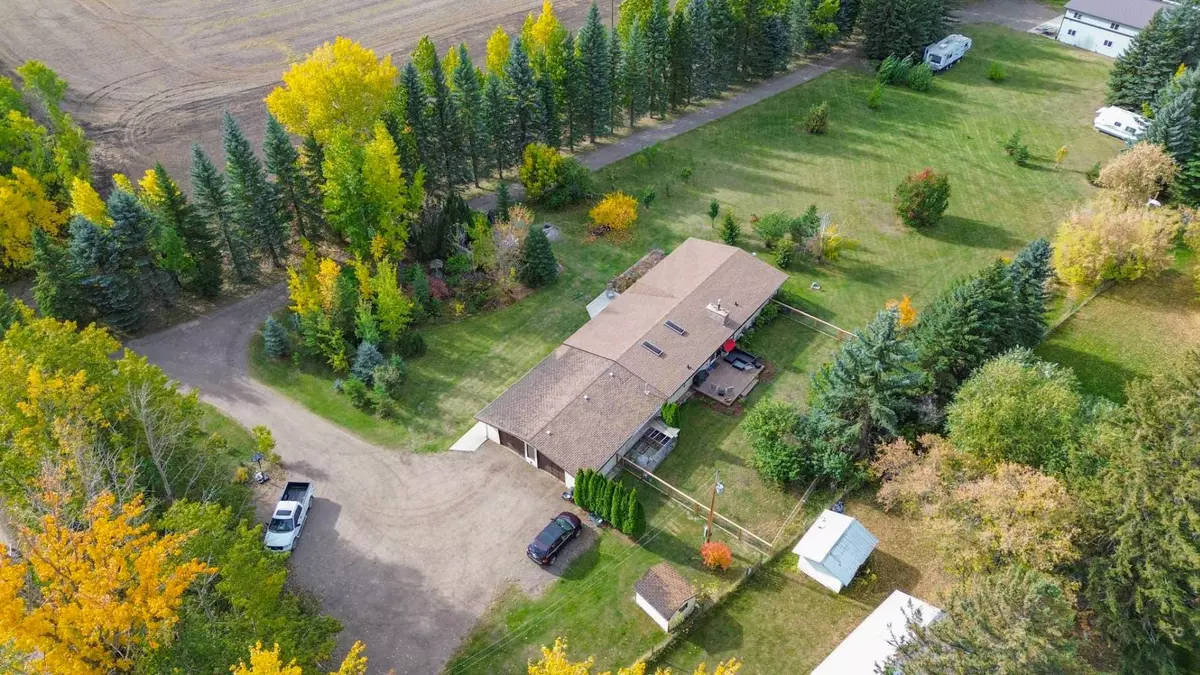
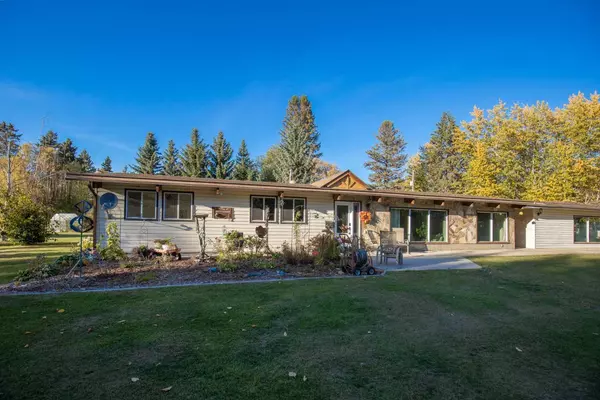
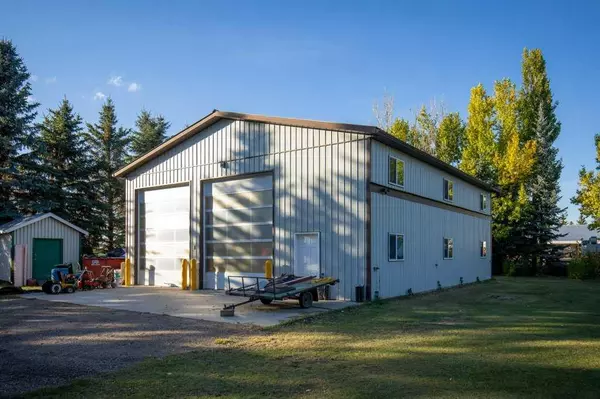
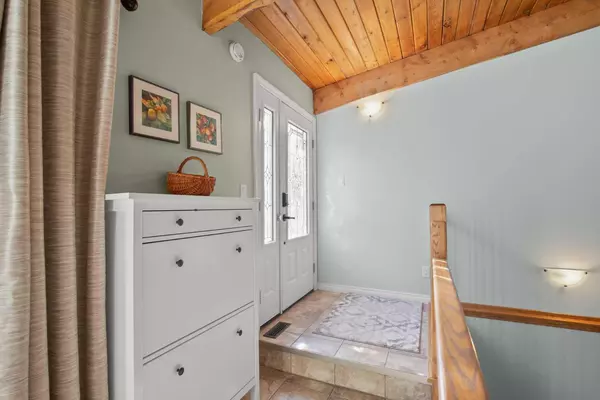
Massive 40' x 50 sq ft mechanics dream GARAGE, heated and powered with roughed in bathroom almost complete piped air and compressor, overhead doors, mezzanine , Built-in Shelves, a car lift and an office area! PLUS A spacious 2,057 sq ft Bungalow featuring four bedrooms and three baths. Inside, you'll find stunning open beam vaulted ceilings that create a sense of grandeur, while the expansive kitchen is a chef's dream, equipped with ample counter space and modern appliances plus 2 wood burning fireplaces. The fully finished basement has a second door leading up to the attached garage. Off the dining area patio doors lead you to your private deck and a fully fenced yard. Outside in addition to the Amazing Shop you will find Several outbuildings , a greenhouse, gardens and a variety of fruit trees. Surrounded by lush greenery, this tranquil retreat offers a serene escape, all while being conveniently close to city amenities. It's a rare gem where you can enjoy the best of both worlds!
Location
Province AB
County Red Deer County
Zoning AG
Direction S
Rooms
Other Rooms 1
Basement Finished, Full
Interior
Interior Features Beamed Ceilings, Breakfast Bar, Ceiling Fan(s), Closet Organizers, High Ceilings, Jetted Tub, Kitchen Island, Natural Woodwork, No Smoking Home, Open Floorplan, Vaulted Ceiling(s)
Heating Forced Air, Natural Gas
Cooling None
Flooring Carpet, Hardwood, Linoleum
Fireplaces Number 2
Fireplaces Type Basement, Family Room, Wood Burning
Appliance Dishwasher, Dryer, Microwave Hood Fan, Refrigerator, Stove(s), Washer
Laundry In Basement
Exterior
Parking Features Additional Parking, Double Garage Attached
Garage Spaces 2.0
Fence Fenced
Community Features Other
Utilities Available Electricity Available, Natural Gas Available, Phone Available
Roof Type Asphalt Shingle
Porch Deck, Front Porch
Garage 1
Building
Lot Description Dog Run Fenced In, Fruit Trees/Shrub(s), Front Yard, Lawn, Garden, Landscaped, Many Trees, Private
Building Description Wood Frame, Massive 39.1 x 49 sq ft mechanics dream, heated and powered shop with roughed in bathroom almost complete, piped air and compressor, overhead doors, mezzanine with extra storage, built in shelved, a car lift and an office area.
Foundation Block
Sewer Septic Field, Septic System
Water Well
Architectural Style Acreage with Residence, Bungalow
Level or Stories One
Structure Type Wood Frame
Others
Restrictions None Known
Tax ID 91534650
Ownership Private
Read Less
Want to know what your home might be worth? Contact us for a FREE valuation!

Our team is ready to help you sell your home for the highest possible price ASAP
Bought with Coldwell Banker Ontrack Realty
Nearby Locations