


-
-
For more information regarding the value of a property, please contact us for a free consultation.
25 Osborne ST Red Deer, AB T4N 5C1
5 Beds
3 Baths
1,211 SqFt
Key Details
Sold Price -
Property Type Single Family Home
Sub Type Detached
Listing Status Sold
Purchase Type For Sale
Square Footage 1,211 sqft
Subdivision Oriole Park
MLS® Listing ID A2308733
Sold Date -
Style Bungalow
Bedrooms 5
Full Baths 2
Half Baths 1
Year Built 1972
Annual Tax Amount $3,308
Tax Year 2025
Lot Size 6,360 Sqft
Acres 0.15
Property Sub-Type Detached
Source Central Alberta
Property Description
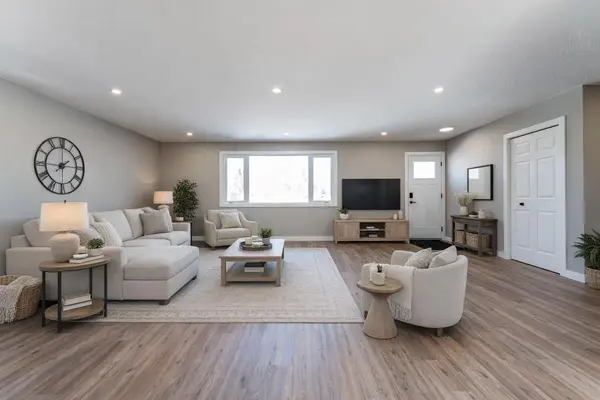
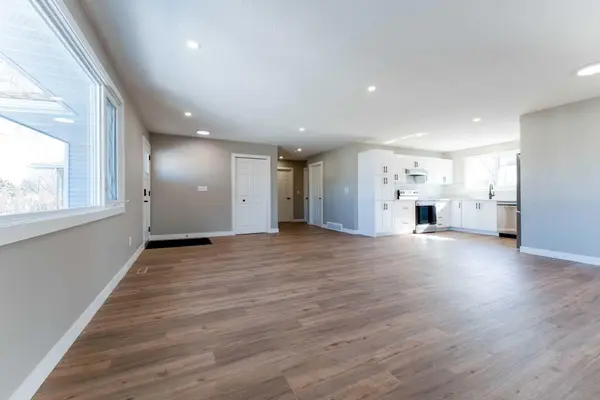
WELCOME to this beautifully renovated home where quality craftsmanship and thoughtful upgrades are evident throughout! The main floor has been professionally reimagined with walls removed and re-engineered with permit, creating a bright open-concept layout featuring modern flat ceilings, dimmable pot lighting, and a stunning redesigned kitchen with quartz countertops, new cabinetry, and stainless-steel appliances. The home has been extensively updated with new vinyl plank flooring, fresh paint, updated doors, trim, baseboards, hardware, and new carpet throughout the basement. The main level offers 3 bedrooms, a fully renovated 4-piece bathroom, and a 2-piece ensuite. Downstairs features a spacious recreation room, an updated 3-piece bathroom, two additional bedrooms with brand new egress windows, plus dedicated storage and laundry/mechanical space. Major upgrades include extensive plumbing and electrical updates, a fully replaced electrical panel with aluminum wiring professionally removed and updated, serviced furnace, brand new hot water tank, updated exterior electrical service, newer windows, refreshed exterior siding and metal cladding. The heated double garage, built in 2020, adds exceptional functionality with shelving and workspace. This move-in ready home offers modern finishes, major system upgrades, and outstanding value throughout.
Location
Province AB
County Red Deer
Zoning R-L
Direction N
Rooms
Other Rooms 1
Basement Full
Interior
Interior Features Open Floorplan, Pantry, Quartz Counters, Soaking Tub, Vinyl Windows
Heating Forced Air
Cooling None
Flooring Carpet, Laminate
Appliance Dishwasher, Electric Stove, Range Hood, Refrigerator, Washer/Dryer
Laundry In Basement
Exterior
Parking Features Double Garage Detached
Garage Spaces 2.0
Fence Partial
Community Features Park, Schools Nearby, Shopping Nearby, Sidewalks, Street Lights
Roof Type Asphalt Shingle
Porch None
Lot Frontage 53.0
Total Parking Spaces 2
Garage 1
Building
Lot Description Back Lane, Back Yard, Front Yard, Landscaped, Treed
Foundation Poured Concrete
Architectural Style Bungalow
Level or Stories One
Structure Type Concrete,Stucco
Others
Restrictions None Known
Tax ID 102692508
Ownership Joint Venture
Read Less
Want to know what your home might be worth? Contact us for a FREE valuation!

Our team is ready to help you sell your home for the highest possible price ASAP
Nearby Locations