




-
-
For more information regarding the value of a property, please contact us for a free consultation.
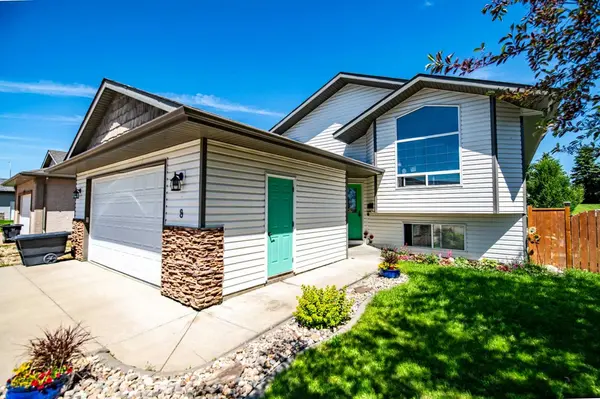
8 Iron Wolf RDG Lacombe, AB T4L 2K2
6 Beds
3 Baths
1,284 SqFt
Key Details
Sold Price -
Property Type Single Family Home
Sub Type Detached
Listing Status Sold
Purchase Type For Sale
Square Footage 1,284 sqft
Subdivision Iron Wolf
MLS® Listing ID A2327401
Sold Date -
Style Bi-Level
Bedrooms 6
Full Baths 3
Year Built 2004
Annual Tax Amount $4,575
Tax Year 2025
Lot Size 7,237 Sqft
Acres 0.17
Property Sub-Type Detached
Source Central Alberta
Property Description
Welcome home to this spacious 6-bedroom family retreat, tucked into a beautiful, quiet cul-de-sac in one of Lacombe's most sought-after family neighbourhoods. Situated on a huge lot backing directly onto green space, this property offers the privacy and peace so many families are looking for.
Inside, you're greeted by a bright and airy living room with vaulted ceilings, flowing into a roomy dining area. The main floor features 2 bedrooms plus a generous primary suite complete with a walk-in closet and private ensuite.
Downstairs, the fully finished basement is an entertainer's dream, with in-floor heat keeping things cozy year-round, a spacious family room, 3 additional bedrooms, and a separate laundry room for added convenience.
Outside, enjoy RV parking and all the space this incredible lot has to offer, a rare find so close to green space in a quiet, established area.
This is family living at its finest.
Location
Province AB
County Lacombe
Zoning R1
Direction S
Rooms
Basement Full
Interior
Interior Features Ceiling Fan(s), Closet Organizers, Vaulted Ceiling(s), Walk-In Closet(s)
Heating In Floor, Forced Air, Natural Gas
Cooling None
Flooring Carpet, Laminate, Tile, Vinyl Plank
Appliance Dishwasher, Range Hood, Refrigerator, Stove(s), Washer/Dryer, Water Softener, Window Coverings
Laundry In Basement, Laundry Room
Exterior
Parking Features Double Garage Attached, RV Access/Parking
Garage Spaces 2.0
Fence Fenced
Community Features Park, Playground, Schools Nearby, Shopping Nearby
Roof Type Asphalt Shingle
Porch Deck
Lot Frontage 63.95
Total Parking Spaces 4
Garage 1
Building
Lot Description Back Yard, Backs on to Park/Green Space
Foundation Poured Concrete
Architectural Style Bi-Level
Level or Stories Bi-Level
Structure Type Concrete,Shingle Siding,Stone,Vinyl Siding,Wood Frame
Others
Restrictions None Known
Tax ID 102627508
Ownership Joint Venture
Read Less
Want to know what your home might be worth? Contact us for a FREE valuation!

Our team is ready to help you sell your home for the highest possible price ASAP
Nearby Locations